
How to Design an Outdoor Kitchen for Entertaining: The Zones, Flow, and Layout Principles That Actually Work
UPDATED ON: July 16, 2026
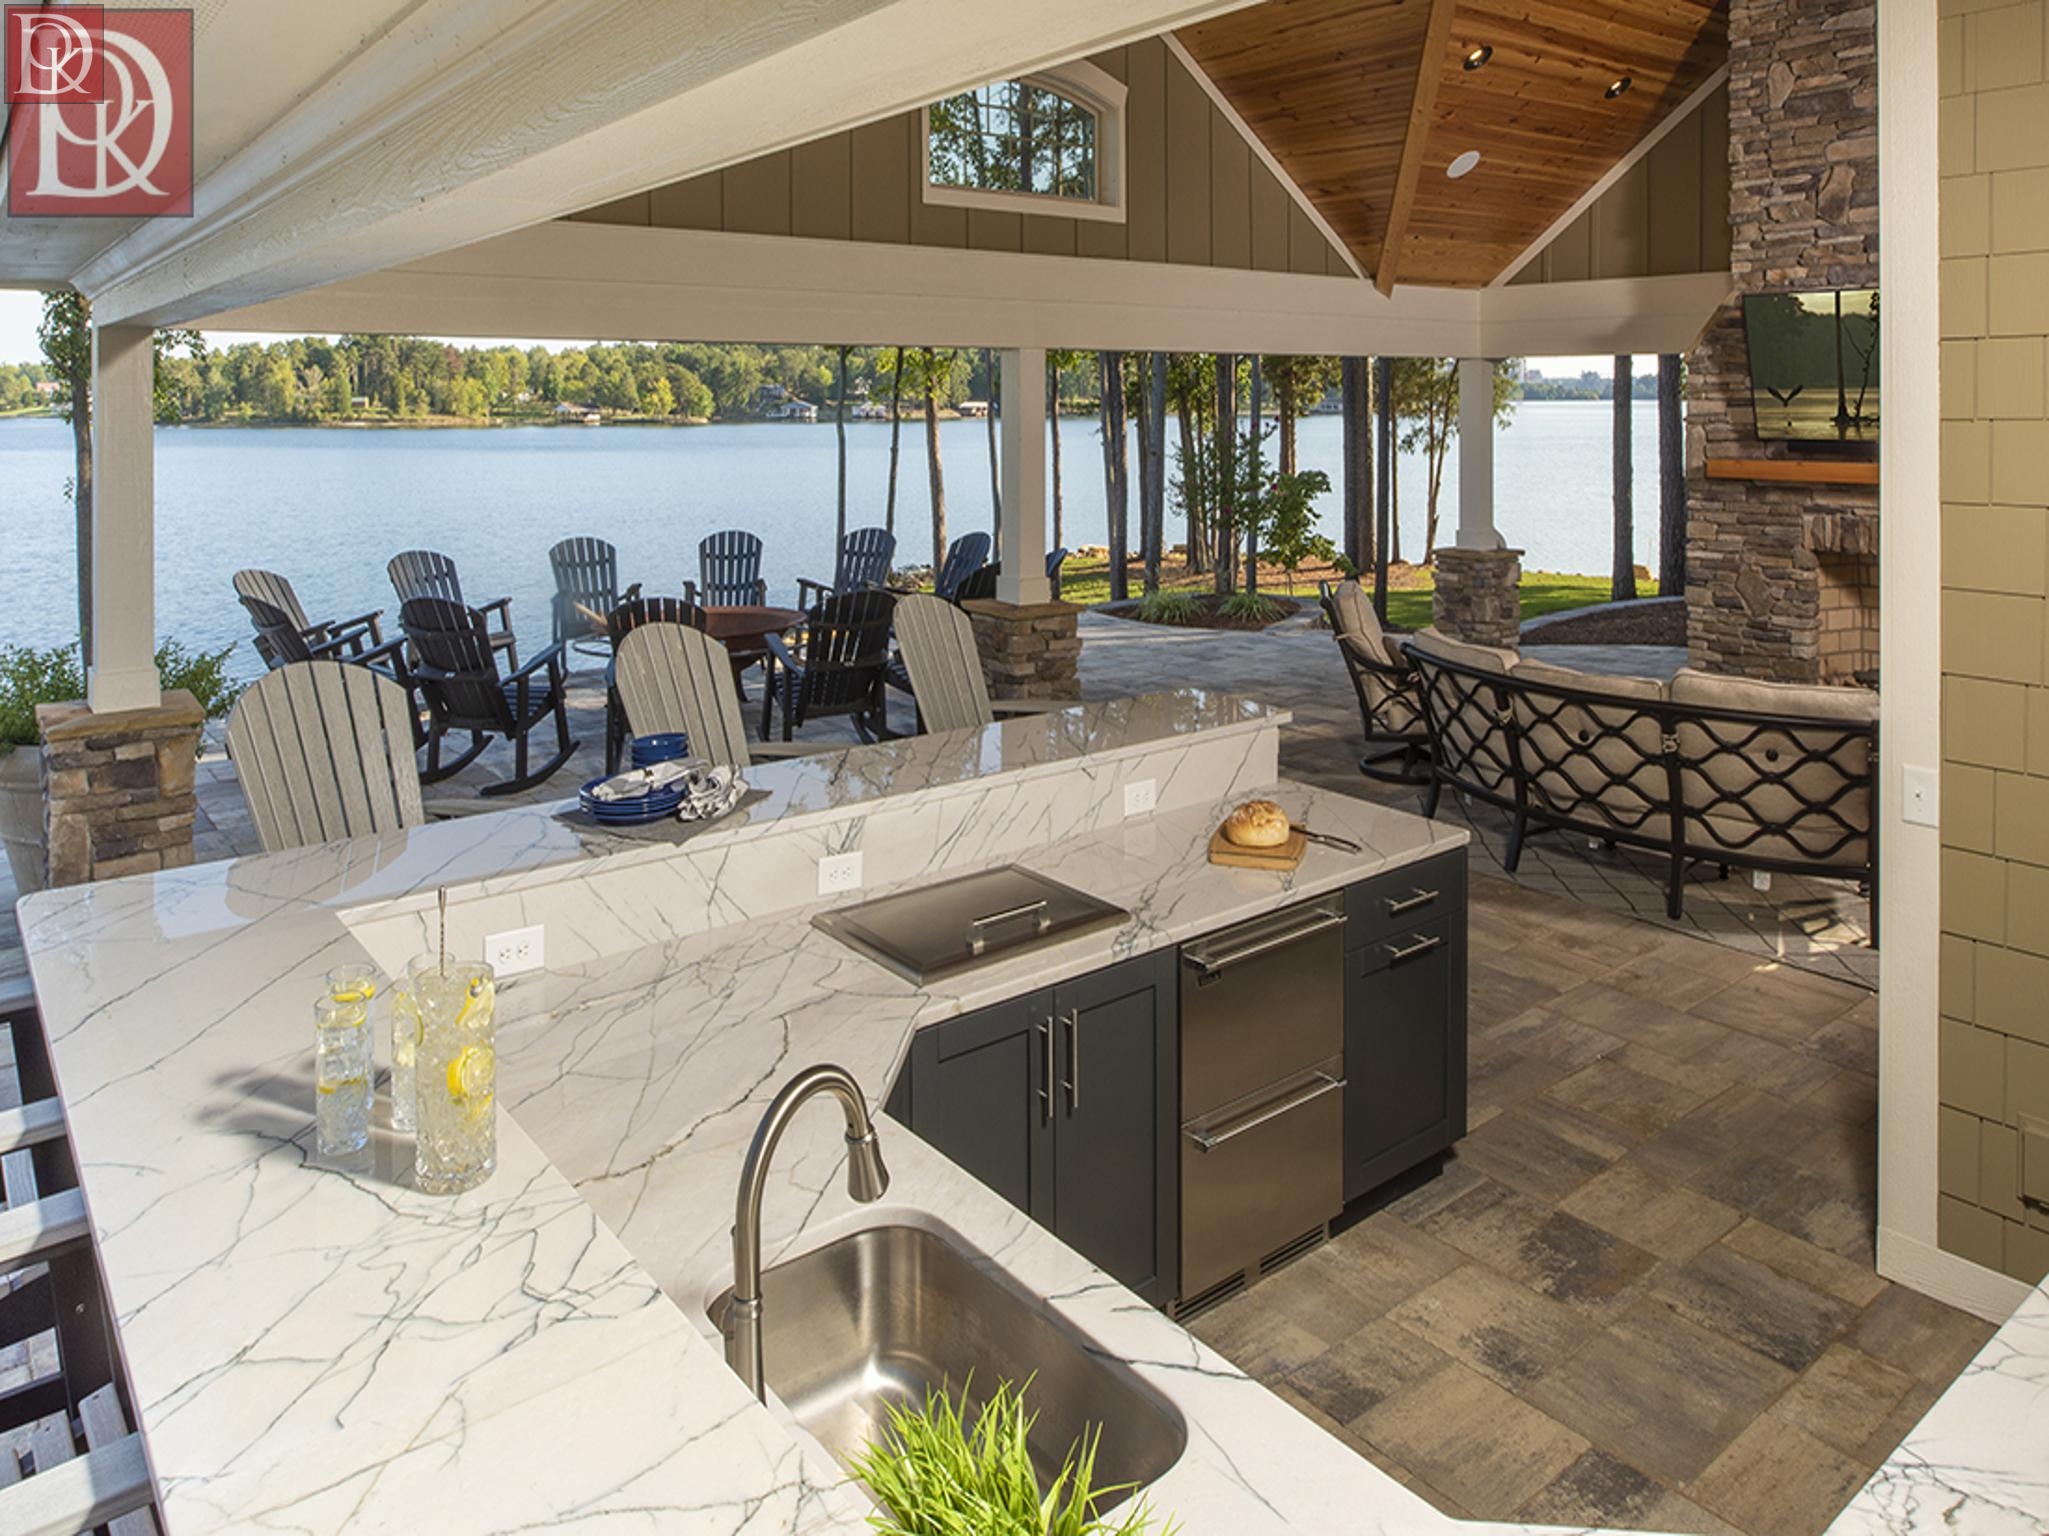
You can spot the difference the moment you walk into a backyard party.
Some outdoor kitchens feel like the party was designed around them. Guests naturally gather. The host is present, not stuck cooking in a corner. Drinks flow. Food happens. Conversations weave through the space without ever getting jammed up in one spot.
Other outdoor kitchens, however beautiful, feel awkward the moment more than four people show up. The chef ends up isolated. Guests cluster around the grill and block the flow. There’s nowhere to set a plate down. Someone always disappears into the kitchen indoors, defeating the whole point of building an outdoor space.
The difference between those two spaces isn’t budget or appliances. It’s design. Specifically, whether the outdoor kitchen was designed around how the homeowner actually entertains.
Here’s how Raleigh homeowners can design an outdoor kitchen that actually works for hosting: the five zones that matter, the layout patterns that succeed, the traffic flow principles that keep the energy alive, and the mistakes to avoid.
What Makes an Outdoor Kitchen Actually Work for Entertaining?
An outdoor kitchen designed for entertaining isn’t just an outdoor kitchen that happens to have space around it. It’s a space intentionally built around three principles:
- Defined zones so cooking, drinks, dining, and conversation each have a home
- Traffic flow that keeps guests moving without crowding the chef
- Layout choices that fit both the yard and how the homeowner actually hosts
When these three principles are handled well, the space feels effortless. When any one of them is missed, no amount of premium appliances can compensate.
The 5 Zones Every Entertaining-Focused Outdoor Kitchen Needs
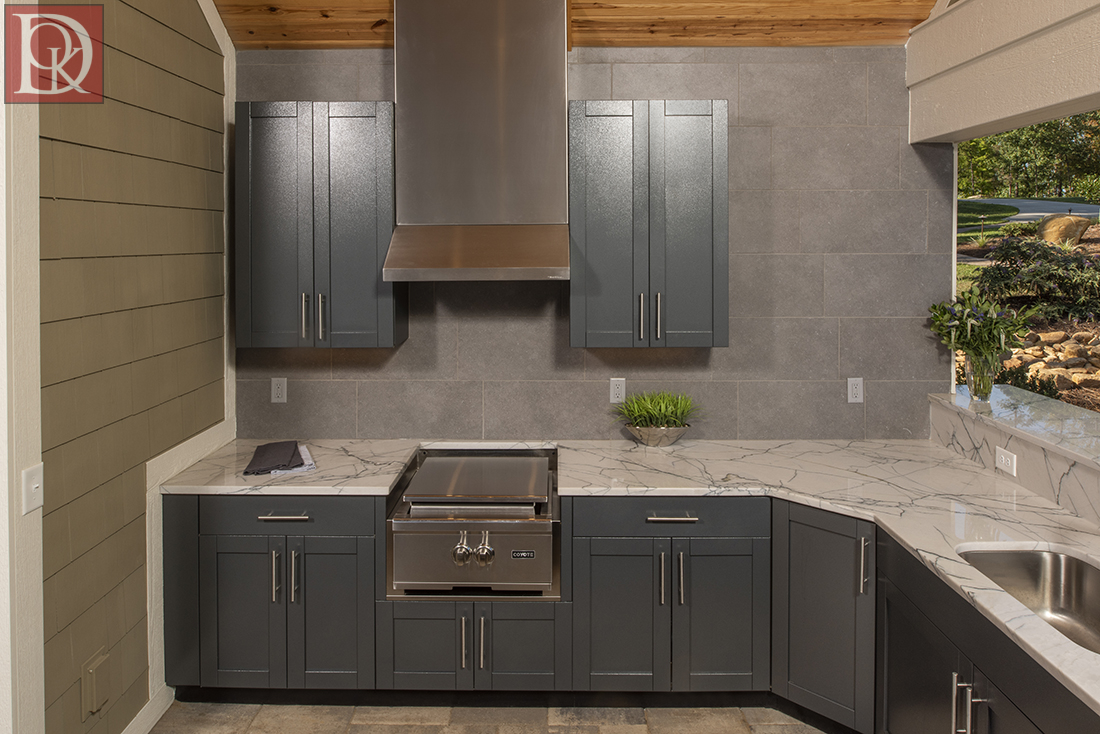
Great outdoor kitchens for entertaining share the same underlying structure: five distinct zones, each with a clear purpose, arranged to support how people actually move through a party.
1. The Cooking Zone
The cooking zone houses your grill, side burners, and specialty appliances like pizza ovens, smokers, or EVO griddles. Its job during entertaining is to give the chef enough room to work without stepping into guest traffic. The most important rule: this zone should be visible from the social areas but not stepped into by guests. Specialty appliances like pizza ovens and griddles have become defining features here. Our post on 2026 Outdoor Kitchen Trendsbreaks down which ones deliver the most value for entertaining.
2. The Prep Zone
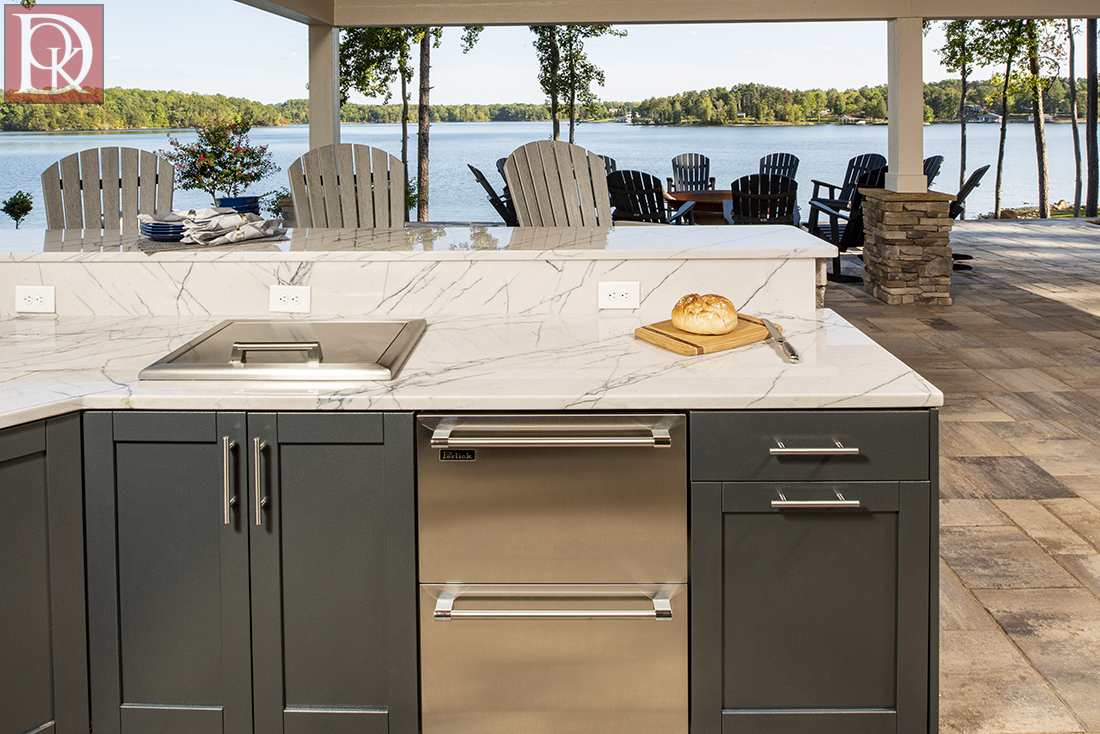
The prep zone is the counter space adjacent to the cooking zone, where ingredients get chopped, plated, and staged. This is the single most underestimated element in amateur outdoor kitchen design. For serious entertaining, plan for at least three to four feet of continuous counter space between the grill and the sink or cold storage. Without it, the host is constantly running back inside for a cutting board, a plate, or somewhere to set down utensils.
3. The Cold Storage & Beverage Zone
This zone includes refrigeration, ice makers, wine storage, kegerators, and dedicated beverage centers. It’s the single biggest quality-of-life upgrade in an outdoor kitchen designed for entertaining. When drinks live outside, guests self-serve and stay outside. When they don’t, someone runs indoors every few minutes and the flow of the party breaks. Position this zone at the outer edge of the cooking area so guests can access it without crossing into the chef’s lane.
4. The Dining Zone
The dining zone is where guests eat, whether that’s a formal table, built-in bar seating, or both. The key is proximity to the cooking zone without overlap. The best-designed outdoor kitchens for entertaining put the dining zone close enough that food can be plated and served without a long walk, but far enough that dining guests aren’t in the chef’s workspace. In most Raleigh backyards, this means dining lives on the opposite side of a bar-height island from the cooking zone.
5. The Lounge & Conversation Zone
The lounge zone is the outdoor living room. Deep seating, a fire pit or fireplace, low tables. It’s where guests gather before dinner and linger after. This zone is what turns an outdoor kitchen into a space people don’t want to leave. Skipping it or treating it as an afterthought is one of the most common mistakes we see. The dining table alone doesn’t make people stay. The lounge zone does.
How Does Traffic Flow Affect Your Party?
Traffic flow is what separates an outdoor kitchen that feels great to host in from one that feels congested. The principles are simple, but they’re consistently missed:
- Separate cook and guest lanes. Guests should never need to cross the cooking zone to reach drinks or seating.
- Define clear entry and exit points. Guests should know instinctively where they come in from the house and how they move between zones.
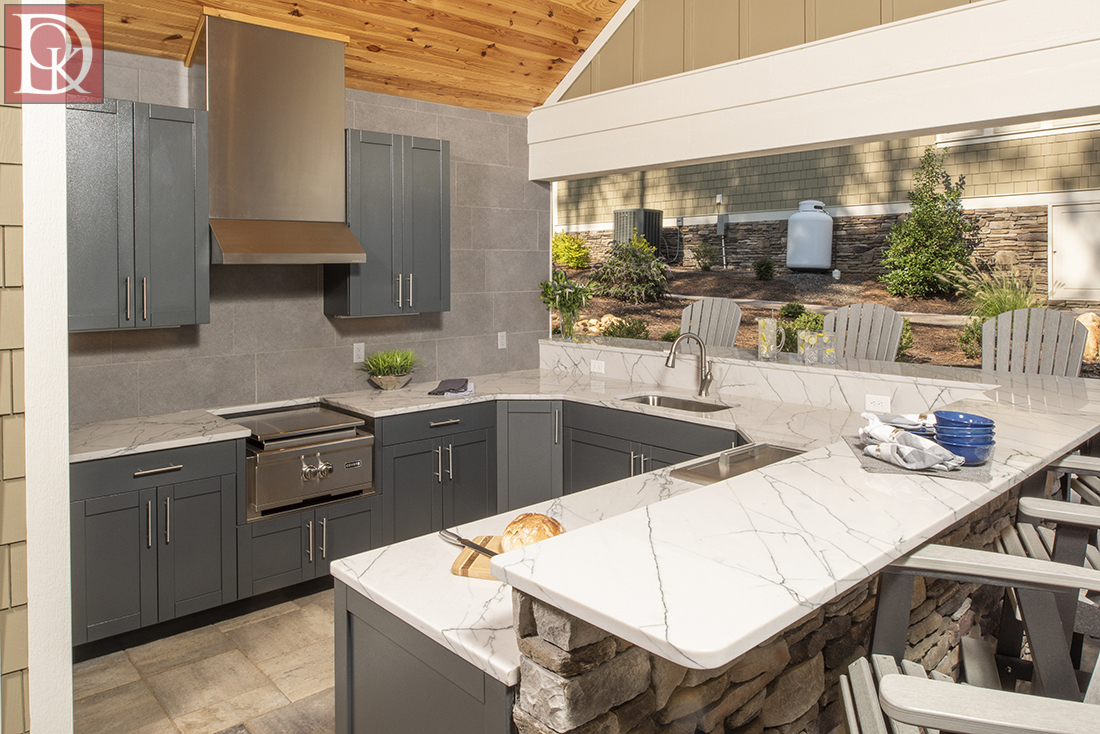
- Use bar seating or islands as natural boundaries. This keeps guests engaged with the chef without crowding the workspace.
- Plan for 36-inch minimum walkways. Anything narrower feels like a hallway, not a party space.
- Maintain sight lines between zones. Guests should be able to see conversations happening elsewhere so the space feels connected, not divided.
Which Outdoor Kitchen Layout Is Right for Your Backyard?
Four layout patterns dominate outdoor kitchen design for entertaining. The right choice depends on your yard, your entertaining style, and how much space you have to work with.
Straight-Line Layout
All appliances and counter space on a single line, usually against a wall or the back of the house. Best for smaller patios or tighter yards where simplicity wins. Least ideal for larger-group entertaining because it typically puts the chef with their back to the guests.
L-Shaped Layout
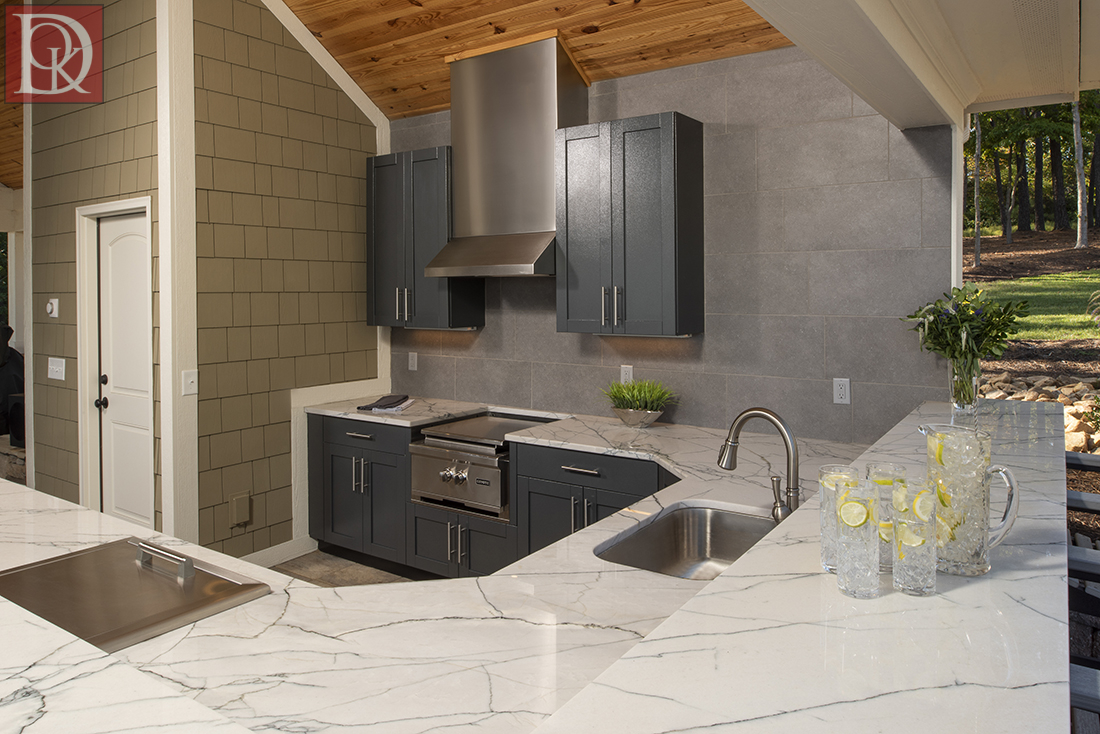
Two connected runs of counter space at a 90-degree angle. The most flexible layout for entertaining. Best for medium-sized backyards where you want defined zones without a massive footprint. The corner naturally separates cooking from prep and serving.
U-Shaped Layout
Three connected runs of counter space wrapping around the chef. Best for serious hosts and homeowners who cook complex meals. Maximizes prep and appliance space, and the outer edge doubles as a bar for guests. Requires larger yards or covered patio areas.
Island / Peninsula Layout
A freestanding kitchen with guest-facing seating around one or more sides. Best for homeowners who prioritize being visually connected to guests while cooking. Islands typically require more square footage and utility runs but deliver the strongest social experience for entertaining.
For most Raleigh backyards, the L-shape or island layout hits the sweet spot for entertaining: enough zone separation for smooth flow, enough guest connection to feel like a party rather than a work station.
Common Design Mistakes That Ruin Entertaining
Even beautifully built outdoor kitchens can fail as entertaining spaces if the design misses these basics:
- Grill facing a wall instead of the guests, isolating the chef during every party
- Undersized prep counter space, which forces the host back indoors constantly
- No outdoor cold storage, meaning drinks require indoor trips and the flow of the party breaks
- Skipping the lounge zone and expecting a dining table alone to make guests linger
- Cooking zone inside guest traffic paths, with chef and guests constantly stepping around each other
- Poor evening lighting that makes a great daytime kitchen unusable after sunset
- No shade or weather protection, leaving a significant investment unusable on any less-than-perfect day
- Ignoring gas and electrical planning for future upgrades, which makes adding a pizza oven, smoker, or beverage center prohibitively expensive later
These mistakes don’t just affect the entertaining experience. They also affect the resale value of your space. Our post on Outdoor Kitchen ROI in Raleigh covers how design and material decisions translate directly to real returns at resale.
What Raleigh’s Climate and Neighborhoods Mean for Your Design
Great outdoor kitchen design isn’t universal. What works in Phoenix doesn’t work in Raleigh, and what works in a Cary tract home doesn’t work on a Five Points lot. A few local factors shape almost every project we design:
- Long entertaining season. Raleigh’s climate supports comfortable outdoor entertaining from April through November, which means outdoor kitchens get real use. Design accordingly.
- Covered structures matter more here. Summer thunderstorms and August humidity make pergolas, pavilions, and covered patios genuinely useful, not decorative.
- Evening hosting is common. Lighting design and mosquito management (screened structures, ceiling fans) meaningfully affect whether the space gets used past sunset.
- Established luxury neighborhoods have expectations. In North Hills, Five Points, Inside the Beltline, and mature Cary neighborhoods, buyers now expect covered outdoor kitchens with clear entertaining zones. It’s part of the market baseline.
- Football season is a real design driver. Homeowners plan around fall Saturdays. A well-designed outdoor kitchen should support both cooking and viewing, often with weather-resistant TVs or sound systems built in.
Why Custom Design Wins for Entertaining-Focused Outdoor Kitchens
The zones, flow principles, and layout patterns above aren’t theoretical. They’re what our design team applies to every custom outdoor kitchen we build across the Triangle.
Custom design is what allows a space to be matched to your specific yard, your specific home, and most importantly, the specific way you entertain. Do you host large groups every weekend, or intimate dinner parties for six? Do you cook while entertaining or prefer everything ready before guests arrive? Do you use the space daily or only for gatherings? The answers to those questions shape a well-designed outdoor kitchen. They can’t shape a prefabricated one.
That’s not a knock on prefab. Prefabricated outdoor kitchens are excellent when speed and predictable pricing are the priorities. But for homeowners who want the space to genuinely reflect how they host, custom design is the answer.
Browse completed projects in our Outdoor Kitchen Gallery to see how these principles come together in real Raleigh backyards.
Design for the Way You Actually Host
Every design decision in an outdoor kitchen either supports how you entertain or fights it. The zones. The flow. The layout. The materials. The appliances.
Get them right and the space becomes the place your family and friends want to gather: the outdoor room that quietly becomes the heart of your home. Get them wrong and no amount of investment fixes it later.
The best next step is a conversation. Visit our Raleigh showroom on Duraleigh Road to see materials, appliances, and layout examples in person, review typical investment ranges in our Outdoor Kitchen Pricing Guide, or Contact Us to schedule a design consultation. If you’re ready to design the outdoor kitchen your entertaining actually deserves, we’re ready to help you build it.
FAQ: Designing an Outdoor Kitchen for Entertaining
What zones should an outdoor kitchen for entertaining include?
A well-designed outdoor kitchen for entertaining includes five distinct zones: a cooking zone (grill, specialty appliances), a prep zone (adjacent counter space for staging), a cold storage and beverage zone (refrigeration, ice makers, beverage centers), a dining zone (table or bar seating), and a lounge zone (deep seating, fire feature, low tables). Each zone has a specific purpose, and separating them thoughtfully is what allows the space to support cooking, dining, and conversation without crowding.
What is the best outdoor kitchen layout for hosting large groups?
For hosting larger groups, U-shaped and island layouts perform best. U-shaped kitchens maximize prep space and create a natural bar around the outer edge for guest seating. Island layouts allow the chef to face guests directly, which keeps the host part of the party rather than isolated. L-shaped layouts work well for medium-sized gatherings and fit most Raleigh backyards comfortably.
How much counter space do you need in an outdoor kitchen?
Plan for at least three to four feet of continuous counter space between the grill and the sink or cold storage. For entertaining-focused kitchens, more is better. Prep space is the most commonly underestimated element in outdoor kitchen design. Islands and U-shaped layouts typically deliver eight to fifteen feet of usable counter space, which is what makes them so effective for serious entertaining.
What’s the biggest mistake people make when designing outdoor kitchens for entertaining?
The single biggest mistake is skipping the lounge zone. Homeowners often invest heavily in cooking appliances and dining space but treat the seating area as an afterthought. The result is a beautiful outdoor kitchen that guests use for dinner and then leave. The lounge zone (deep seating around a fire feature or fireplace) is what turns an outdoor kitchen into the place people want to spend the entire evening.
How much space do you need for an outdoor kitchen with distinct zones?
A basic entertaining-focused outdoor kitchen with cooking, prep, dining, and lounge zones typically requires 300–500 square feet of usable outdoor space. Larger custom kitchens with all five zones and covered structures often run 500–800 square feet or more. For smaller yards, a straight-line or L-shaped layout can still deliver a strong entertaining experience with careful design.
Do covered outdoor kitchens work better for entertaining in Raleigh?
Yes. Covered structures dramatically extend the months your outdoor kitchen gets used and protect the space from Raleigh’s summer thunderstorms and humidity. They also make evening entertaining more consistent, since a light rain no longer cancels the party. In established Raleigh neighborhoods, covered outdoor kitchens have become the market expectation for higher-end homes.
How do I start designing an outdoor kitchen built for how I actually entertain?
Start with a conversation and a showroom visit. Understanding your specific entertaining style (group size, cooking habits, indoor-outdoor flow, and how you want the space to feel) is what allows a design team to build the right zones, flow, and layout for your yard. Visit our Raleigh showroom on Duraleigh Road to see materials, appliances, and layout examples in person, then schedule a design consultation to translate your entertaining style into a custom plan.